Design a wine room that protects every bottle with precision, elegance, and long-term reliability. This architect’s guide explains how to plan a climate-controlled wine room that performs beautifully from the inside out.
Book a ConsultationA climate-controlled wine room is not simply a beautiful storage space; it is a carefully engineered environment where temperature, humidity, insulation, air movement, vapor control, and equipment selection all work together to preserve a collection for years or even decades. For architects, builders, and discerning homeowners, the challenge is to create a room that feels luxurious while meeting the technical demands of wine preservation. Unlike ordinary conditioned spaces, a wine room must remain stable through seasonal swings, occupancy changes, adjacent room loads, and the constant pressure of heat infiltration. Every design decision matters, from wall assembly and door specification to refrigeration sizing and condensate management. When the room is planned correctly from the beginning, the result is a space that protects the integrity of the wine, supports the owner’s lifestyle, and integrates seamlessly into the architecture of the home. VA Wine Cooling specializes in helping clients achieve that balance, combining performance-driven systems with the level of finish expected in high-end residential design.
The core purpose of a wine cooling system is to maintain a consistent storage temperature, typically around 55°F, with minimal fluctuation. Temperature swings accelerate aging, compromise flavor, and can damage cork integrity over time. A properly designed wine room uses refrigeration capacity matched to the room’s insulation, glass exposure, traffic patterns, and ambient conditions so the collection remains protected year-round.
Humidity is just as important as temperature in a climate-controlled wine room. Too little humidity can dry out corks and invite oxidation, while too much can promote mold, mildew, and label damage. The right system and enclosure design work together to maintain a stable, wine-safe humidity range that preserves both the wine and the room’s finishes.
A successful wine room should feel intentional within the home’s design language. That means the cooling equipment, insulation strategy, door details, lighting, and racking layout must be coordinated early in the design process. When integrated correctly, the room becomes a signature architectural feature rather than an afterthought.
Wine collections often represent significant financial and emotional investment, so reliability is non-negotiable. A well-designed wine room uses quality materials, proper vapor barriers, correct system sizing, and accessible service planning to reduce the risk of failure. The goal is a room that performs quietly and consistently for years with minimal maintenance.
The success of any climate-controlled wine room begins with the enclosure itself. Before selecting racks, doors, lighting, or a cooling system, the architect must think of the room as a thermal vessel. The walls, ceiling, floor, and penetrations must all be designed to resist heat gain and moisture migration. In practical terms, that means using high-performance insulation, continuous vapor barriers, and careful detailing at every transition. A wine room is only as good as its weakest point, and even a small gap around a conduit or a poorly sealed door can undermine the stability of the entire environment. This is why wine room design should be handled with the same rigor as a mechanical room, while still maintaining the aesthetic refinement expected in luxury residential architecture.
Wall assemblies should be chosen based on the room’s location, the surrounding conditioned spaces, and the amount of exposure to exterior walls or sun-loaded areas. Ideally, the wine room should be placed in a part of the home that minimizes thermal stress, such as a centrally located interior zone, a lower level, or a space buffered by other conditioned rooms. When that is not possible, the enclosure must be upgraded with robust insulation values and a continuous vapor barrier installed on the warm side of the assembly. This helps keep moist air from entering the wall cavity and condensing, which can lead to hidden damage, compromised performance, and long-term maintenance issues. In luxury construction, attention to these invisible details is what separates a room that merely looks impressive from one that truly functions as intended.
The ceiling deserves special attention because heat rises and ceiling surfaces often experience the greatest thermal load, especially if the room is located below an attic, roof deck, or mechanical chase. A properly insulated ceiling reduces the burden on the cooling system and helps maintain even temperatures throughout the room. Likewise, the floor assembly should be evaluated for thermal bridging, slab moisture, and the potential for cold transfer if the room is below grade. In some projects, architects choose to isolate the wine room floor with insulation or a raised platform to improve overall thermal performance. These decisions may seem minor in the early design phase, but they have a meaningful impact on system sizing, energy consumption, and long-term reliability.
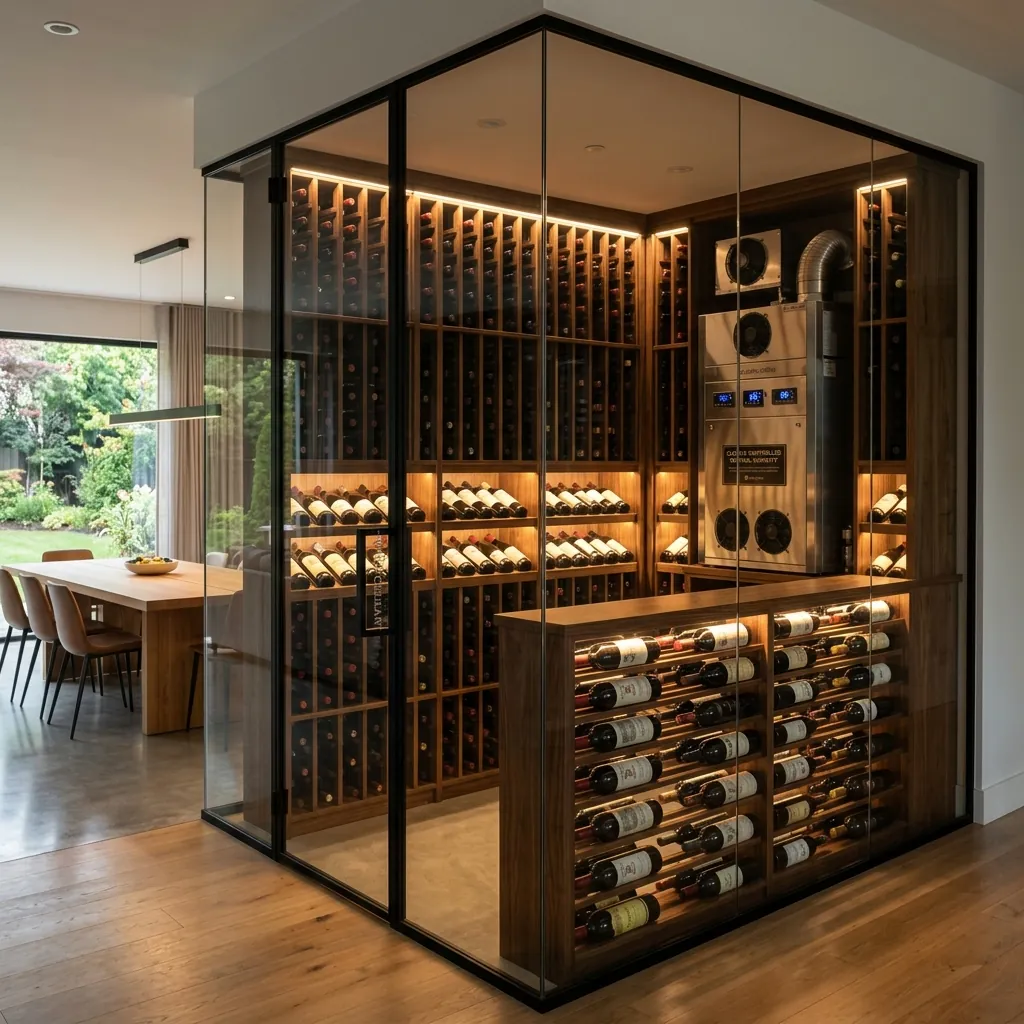
Door specification is another critical component of the envelope. A wine room door should be gasketed, well-insulated, and installed with precision so that it closes tightly and resists air leakage. Glass doors can be beautiful and are often requested for display-oriented rooms, but they must be selected carefully because glass introduces a much higher thermal load than a solid insulated door. Low-emissivity glass, thermally broken frames, and proper sealing details become essential when transparency is part of the design vision. For clients who want to showcase the collection, the architectural challenge is to preserve visual openness without sacrificing climate control. The answer is not to avoid glass entirely, but to specify the right glazing assembly and coordinate it with the cooling load from the very beginning.
Penetrations through the enclosure deserve the same level of scrutiny. Electrical conduits, lighting circuits, sprinkler lines, security devices, and display elements can all become sources of unwanted air leakage if they are not sealed correctly. The more complex the room, the more important it is to coordinate with the mechanical, electrical, and fire protection teams early in the process. Every penetration should be detailed to maintain the integrity of the vapor barrier and insulation layer. This is especially important in custom wine cellars where stone, wood, metal, and glass are combined in a highly finished space. The beauty of the room should never come at the expense of its performance envelope.
At VA Wine Cooling, we often remind designers that the envelope is not just a construction detail; it is the foundation of the entire wine storage strategy. If the room is built poorly, no cooling system can fully compensate for excessive heat gain or moisture intrusion. If the room is built correctly, however, the equipment can operate efficiently, quietly, and with greater longevity. That is why the most successful wine rooms begin with a disciplined enclosure design, thoughtful material selection, and a willingness to treat the room as a specialized architectural environment rather than a decorative niche.
Essential Wine Cellar Engineering Resources:
Once the enclosure has been properly conceived, the next step is to select a wine cooling system that matches the room’s thermal demands, design goals, and long-term use. This is where many projects succeed or fail, because the equipment cannot be chosen in isolation. The right system depends on the size of the room, the quality of the insulation, the amount of glass, the expected occupancy, the nearby heat sources, and the owner’s storage preferences. A small, well-insulated cellar may perform beautifully with a compact self-contained unit, while a larger showcase room with extensive glass and higher ambient exposure may require a more powerful split system or ducted configuration. The key is not to default to a generic solution, but to engineer the cooling approach around the architecture of the space.
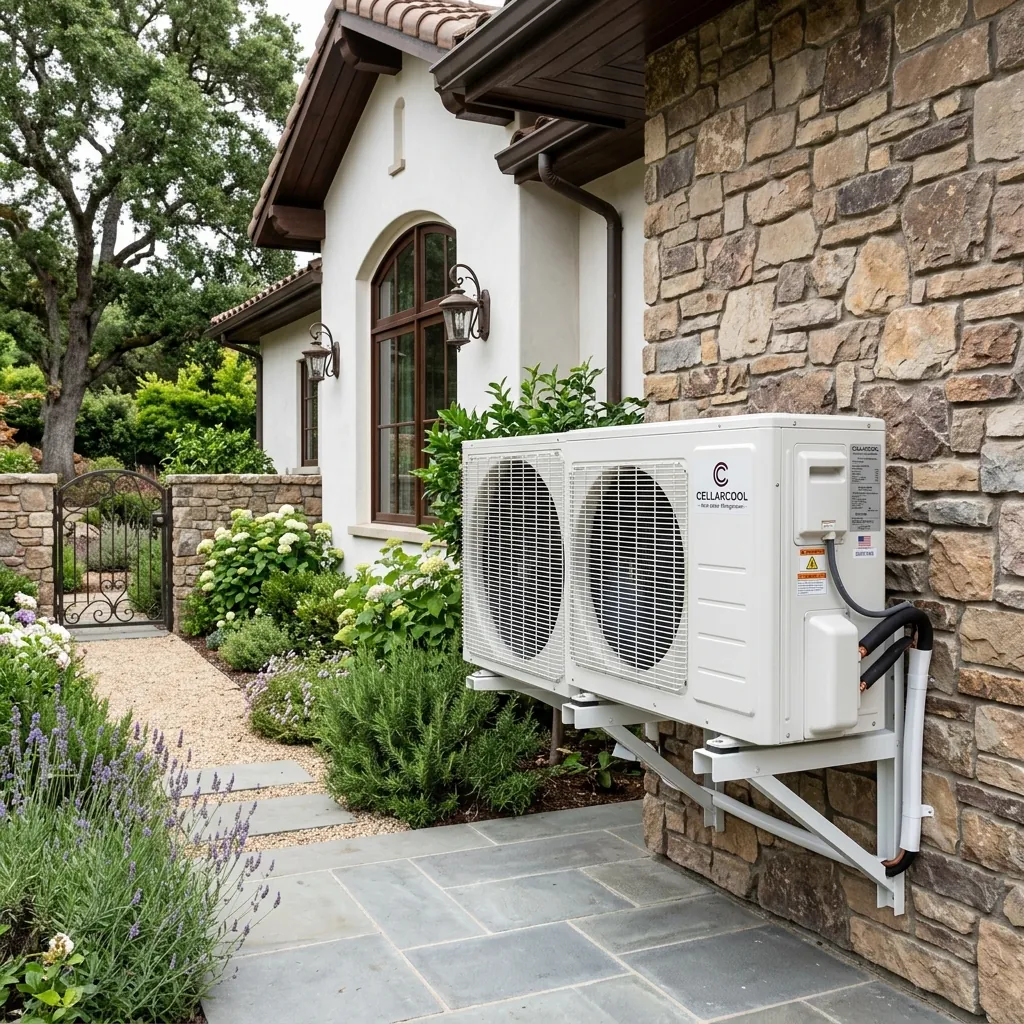
For many high-end residential projects, split systems are preferred because they allow the noisy mechanical components to be placed remotely while the evaporator remains discreetly integrated into the room. This improves acoustics, preserves the visual quality of the interior, and offers greater flexibility in equipment placement. Ducted systems can be especially attractive when the design calls for a hidden cooling presence and the mechanical equipment must be concealed from view. These systems require careful planning of duct runs, return air paths, and static pressure, but when done correctly they support a refined, nearly invisible installation. In contrast, self-contained systems may be appropriate for smaller rooms or retrofit situations where mechanical complexity must be minimized. Each option has advantages, and the best choice depends on the specific constraints of the project rather than a one-size-fits-all formula.
System sizing is one of the most important technical decisions in the process. Oversizing can lead to short cycling, uneven temperature control, and inadequate humidity management, while undersizing can leave the room vulnerable during peak summer conditions or periods of heavy use. Proper sizing requires a detailed load calculation that accounts for insulation values, surface area, ambient temperature, glass exposure, lighting heat gain, and infiltration. Architects and builders should view this as a collaborative process between design and mechanical expertise. A wine room is too specialized for guesswork, and the cost of getting it wrong can be significant, both in equipment performance and in the long-term health of the collection.
Humidity considerations also influence system selection. Some wine cooling systems are paired with humidification or dehumidification support depending on the climate and enclosure design. In dry regions or heated interiors, humidity can drop below ideal levels, increasing the risk of cork desiccation. In humid climates or poorly sealed rooms, excess moisture can become a problem. The most effective approach is to think about humidity as part of the total environmental strategy, not a separate issue to be solved later. That means understanding the local climate, the home’s HVAC behavior, and the room’s construction details before finalizing equipment. A climate-controlled wine room should be designed to preserve not just the temperature, but the overall storage environment in which the wine ages gracefully.
Noise and vibration are also important, especially in open-plan homes or rooms adjacent to living spaces. Wine deserves a calm environment, and the room should feel serene rather than mechanical. Remote compressors, vibration isolation, and thoughtful placement of fans and ductwork all contribute to a quieter, more refined experience. If the room is used for entertaining, this becomes even more important because the cooling system should support the atmosphere rather than interrupt it. The best wine rooms combine performance and discretion so that guests notice the craftsmanship, not the machinery.
Maintenance access should never be overlooked. A cooling system that is beautiful on day one but impossible to service later is a poor architectural choice. Equipment should be installed with clear access for inspection, cleaning, and service, and the room design should allow technicians to work without damaging finishes or disturbing the collection unnecessarily. This is where planning with an experienced provider like VA Wine Cooling becomes especially valuable. The goal is to align the system, the room, and the service strategy so the owner enjoys a reliable, low-stress experience over the life of the installation.
Although climate control is the technical heart of the project, the experience of the wine room is shaped by the details people see and touch every day. Lighting, racking, finishes, circulation, and display composition all determine whether the room feels like a storage closet or a destination. Architects designing a wine room should think carefully about how the collection will be viewed, accessed, and celebrated. A well-designed room guides the eye, organizes the bottles logically, and creates a sense of ceremony around selection and service. It also supports the preservation goals of the room by using lighting and materials that do not introduce unnecessary heat or moisture. This is where design and performance merge into a single architectural language.
Lighting should be elegant, restrained, and low-heat. LED solutions are typically preferred because they provide excellent visual quality without the thermal load associated with older technologies. However, even LED lighting must be planned thoughtfully. Fixtures should be positioned to highlight the collection and architecture without shining directly on bottles for extended periods. Dimming controls can help create ambiance while reducing unnecessary energy use. In display-oriented rooms, layered lighting can be used to emphasize labels, feature bottles, and architectural focal points, but the design should always respect the preservation function of the space. A wine room should glow, not overheat.
Racking design is equally important because it determines how the collection is stored, organized, and experienced. Traditional wood racking offers warmth and craftsmanship, while metal or mixed-material systems can create a more contemporary aesthetic. The ideal solution depends on the client’s style, the size of the collection, and whether the room will store mostly standard bottles, magnums, or mixed formats. Modular racking systems can provide flexibility, while custom millwork can create a highly tailored architectural statement. Regardless of the material, the racking should promote airflow, support bottle visibility, and allow efficient access. A room that is difficult to navigate or poorly organized will never feel as sophisticated as one with clear zoning, intuitive layout, and a deliberate display hierarchy.
Finishes should be chosen with both beauty and performance in mind. Natural wood, stone, metal, and specialty glass can all contribute to a luxurious atmosphere, but each material must be evaluated for its behavior in a conditioned environment. Some materials are more vulnerable to moisture, while others may contribute unwanted thermal mass or reflect light in ways that affect the room’s comfort. The architect should coordinate finishes with the vapor barrier, insulation, and cooling strategy so the room remains stable behind the scenes. In a high-end wine room, the visible surfaces are only part of the story; what matters just as much is the hidden assembly that keeps those surfaces looking pristine over time.
Circulation and ergonomics should also be considered. The room should allow users to move comfortably between racks, sample bottles, and display areas without crowding or awkward dead ends. If the room includes a tasting table, presentation ledge, or integrated seating, these elements should be positioned so they do not interfere with airflow or create unnecessary heat loads. Even the placement of a wine opener, sink, or service counter can influence how the space functions day to day. The most successful rooms are not merely beautiful under ideal conditions; they are practical, intuitive, and enjoyable to use on a regular basis.
Ultimately, the luxury of a climate-controlled wine room comes from coherence. When the architecture, mechanical systems, lighting, and storage solutions are all aligned, the room feels effortless and complete. The collection is protected, the experience is elevated, and the space becomes a true reflection of the owner’s taste and the designer’s intent. VA Wine Cooling helps bring that coherence to life by combining technical expertise with a deep understanding of how wine rooms should look, feel, and perform in real homes.
For long-term wine storage, the ideal temperature is generally around 55°F, with minimal fluctuation. The most important factor is consistency, because repeated swings in temperature can accelerate aging and affect wine quality. A properly designed wine room should maintain a stable setpoint and avoid hot or cold spots throughout the enclosure.
Yes, humidity control is highly recommended because it helps protect corks, labels, and the overall condition of the collection. If the air is too dry, corks can shrink and allow oxygen to enter the bottle. If the space is too humid, mold and mildew can become concerns. The right approach depends on the local climate, the room’s construction, and the type of cooling system used.
Absolutely, but glass must be specified carefully because it increases the thermal load on the room. Insulated, low-emissivity glass with proper framing and sealing can work well in a wine room, especially when the design calls for a display feature. However, the cooling system must be sized to account for the additional heat gain, and the enclosure must be detailed to prevent air leakage and condensation.
Whether you need installation, service, or maintenance — our team is ready to help. Fill out the form below and we'll get back to you within 24 hours.
By submitting this form, you agree to our Privacy Policy. CSLB Lic#1055057
VA Wine Cooling engineers and maintains precision commercial and residential cooling systems across Southern California.